

12100 Harrison Avenue, Richmond
SOLD
5 Beds
3 Baths
2,568 Sqft
4,554 Lot SqFt
1994 Built



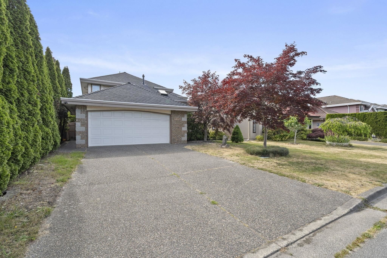
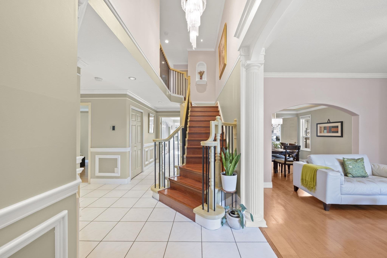
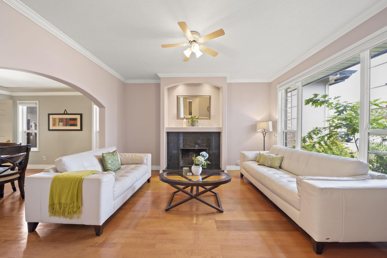
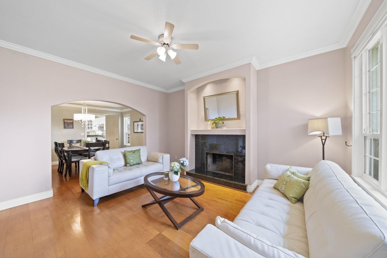
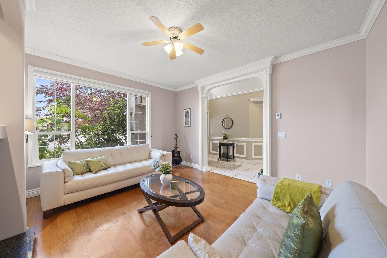
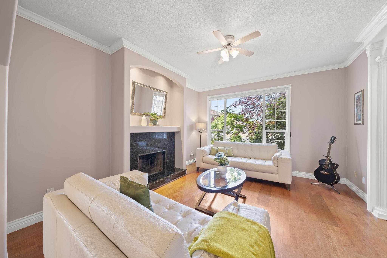

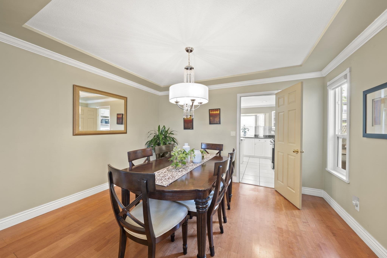
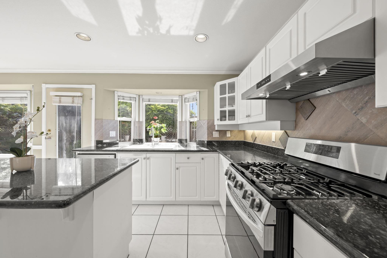
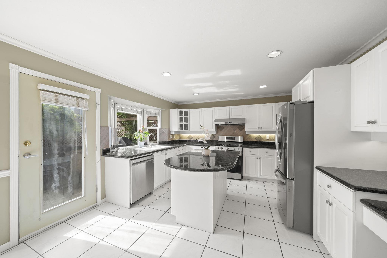
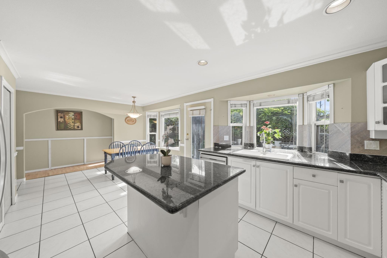
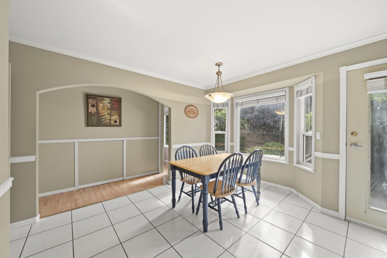
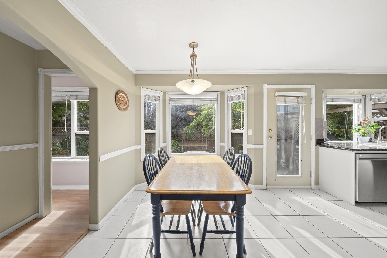
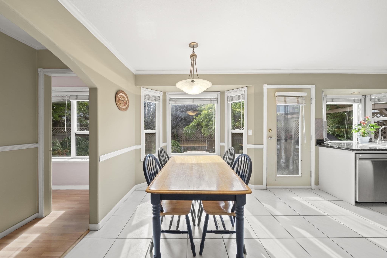

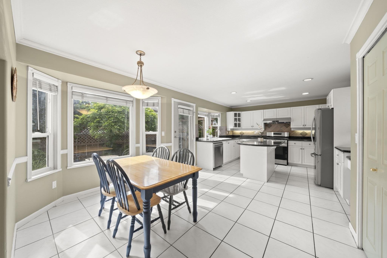
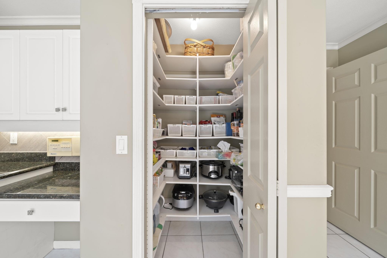
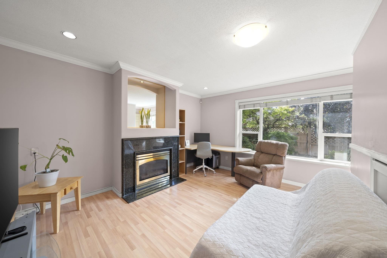
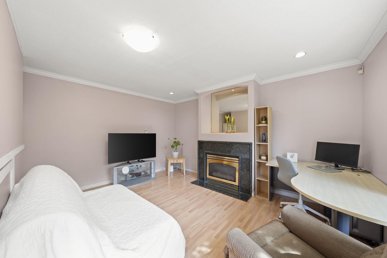
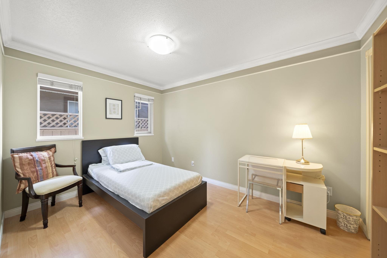
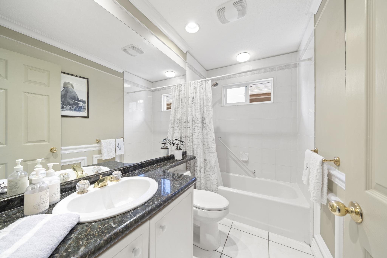

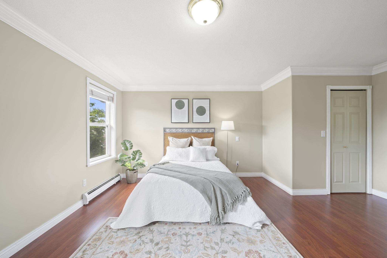
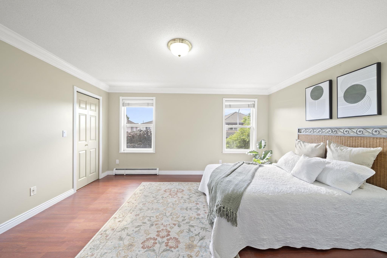
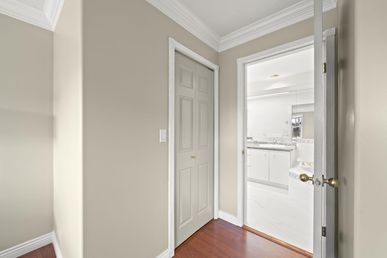
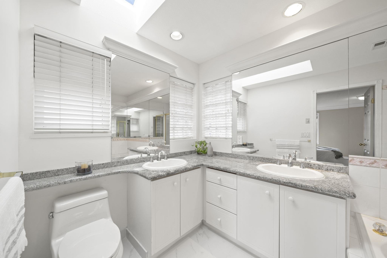
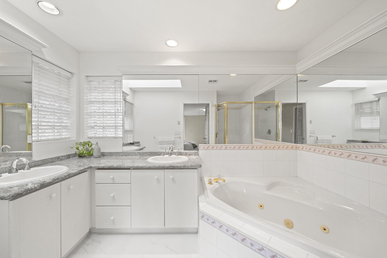

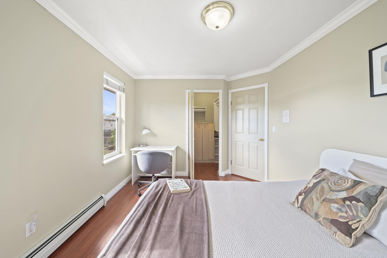
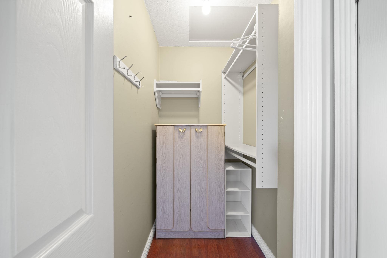
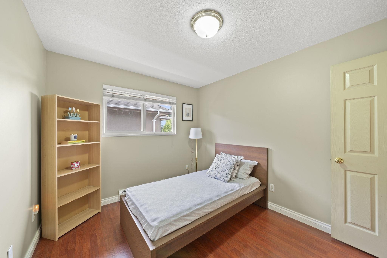

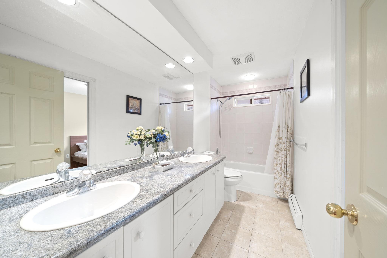
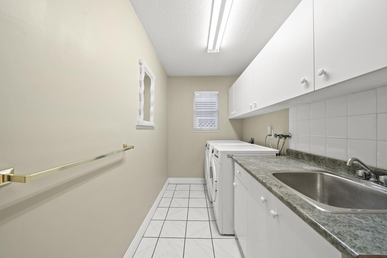
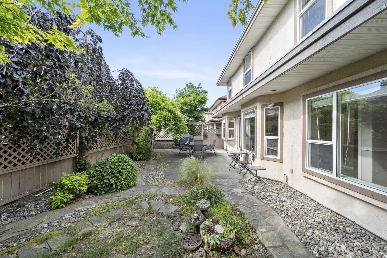
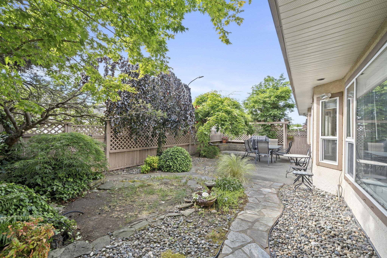
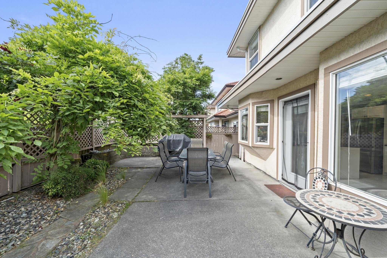
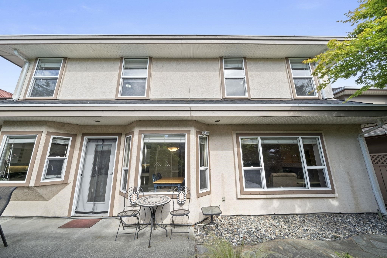

Welcome to this well-maintained 5-bedroom, 3-bathroom family home in one of Richmond’s most desirable and family-oriented neighbourhoods. Offering a functional layout with spacious living and dining areas, this home is ideal for growing families, multi-generational living, or those seeking extra space to work and entertain. Enjoy the convenience of being just steps to neighbourhood parks, walking trails, public transit, and everyday amenities. Located in the sought-after Kathleen McNeely Elementary and H.J. Cambie Secondary school catchments, both within walking distance, making it an excellent choice for families. Easy access to Highway 99, Vancouver, Burnaby, and YVR adds to the home’s appeal. A fantastic opportunity to own a move-in ready home in an established community.
Taxes (2025): $5,087.61
| MLS® # | R3136966 |
|---|---|
| Dwelling Type | House/Single Family |
| Home Style | Residential Detached |
| Year Built | 1994 |
| Fin. Floor Area | 2568 sqft |
| Finished Levels | 2 |
| Bedrooms | 5 |
| Bathrooms | 3 |
| Taxes | $ 5088 / 2025 |
| Lot Area | 4554 sqft |
| Lot Dimensions | 46 × |
| Outdoor Area | Patio |
| Water Supply | Public |
| Maint. Fees | $N/A |
| Heating | Hot Water, Radiant |
|---|---|
| Construction | Frame Wood,Mixed (Exterior) |
| Foundation | Concrete Perimeter |
| Basement | None |
| Roof | Asphalt |
| Floor Finish | Laminate, Mixed, Tile |
| Fireplace | 2 , Gas,Wood Burning |
| Parking | Garage Double |
| Parking Total/Covered | 4 / 2 |
| Parking Access | Garage Double |
| Exterior Finish | Frame Wood,Mixed (Exterior) |
| Title to Land | Freehold NonStrata |
| Floor | Type | Dimensions |
|---|---|---|
| Main | Living Room | 13''0 x 14''8 |
| Main | Dining Room | 13''0 x 11''1 |
| Main | Kitchen | 13''3 x 12''9 |
| Main | Nook | 8''3' x 12''4 |
| Main | Family Room | 11''4 x 14''2 |
| Main | Bedroom | 12''5 x 9''0' |
| Main | Laundry | 12''4 x 5''4' |
| Above | Primary Bedroom | 14''9 x 14''5 |
| Above | Bedroom | 13''5 x 9''9' |
| Above | Bedroom | 10''9 x 9''3' |
| Above | Bedroom | 12''9 x 9''9' |
| Floor | Ensuite | Pieces |
|---|---|---|
| Main | N | 4 |
| Above | N | 5 |
| Above | Y | 5 |
Similar Listings


Listed By: Real Broker
Disclaimer: The data relating to real estate on this web site comes in part from the MLS Reciprocity program of the Real Estate Board of Greater Vancouver or the Fraser Valley Real Estate Board. Real estate listings held by participating real estate firms are marked with the MLS Reciprocity logo and detailed information about the listing includes the name of the listing agent. This representation is based in whole or part on data generated by the Real Estate Board of Greater Vancouver or the Fraser Valley Real Estate Board which assumes no responsibility for its accuracy. The materials contained on this page may not be reproduced without the express written consent of the Real Estate Board of Greater Vancouver or the Fraser Valley Real Estate Board.
Disclaimer: The data relating to real estate on this web site comes in part from the MLS Reciprocity program of the Real Estate Board of Greater Vancouver or the Fraser Valley Real Estate Board. Real estate listings held by participating real estate firms are marked with the MLS Reciprocity logo and detailed information about the listing includes the name of the listing agent. This representation is based in whole or part on data generated by the Real Estate Board of Greater Vancouver or the Fraser Valley Real Estate Board which assumes no responsibility for its accuracy. The materials contained on this page may not be reproduced without the express written consent of the Real Estate Board of Greater Vancouver or the Fraser Valley Real Estate Board.
