

101 7128 Adera Street, Vancouver
SOLD
2 Beds
2 Baths
933 Sqft
2019 Built
$641.86 mnt. fees
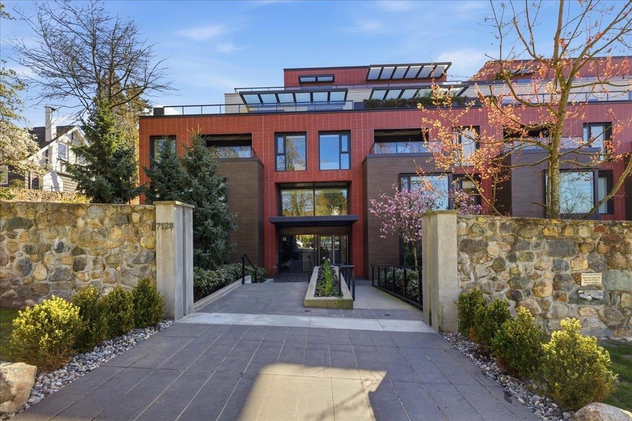




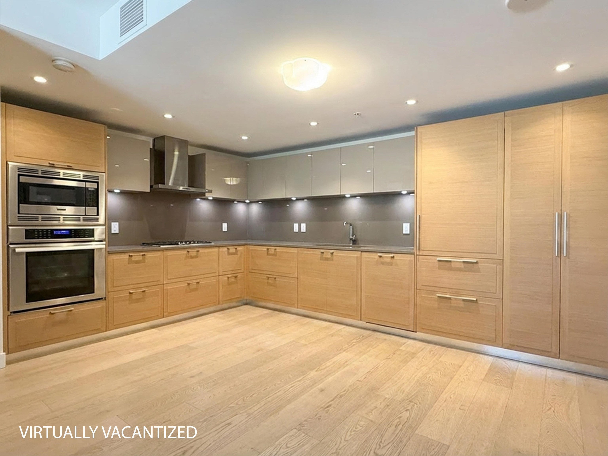


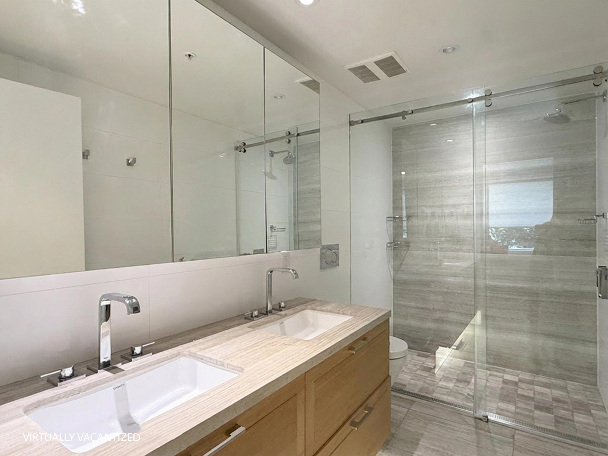


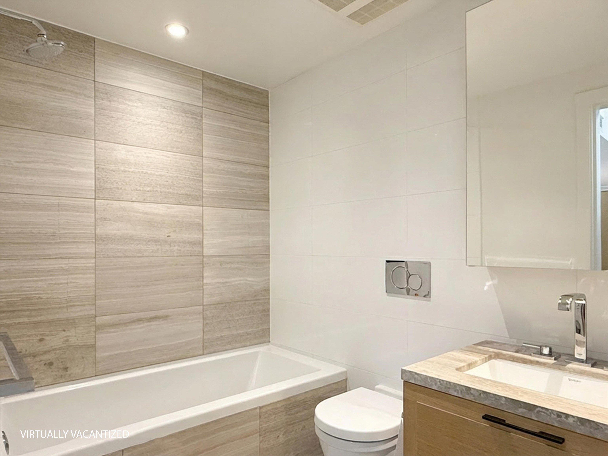
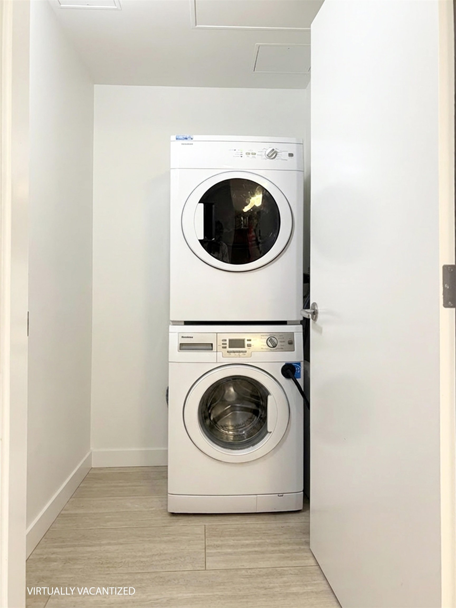

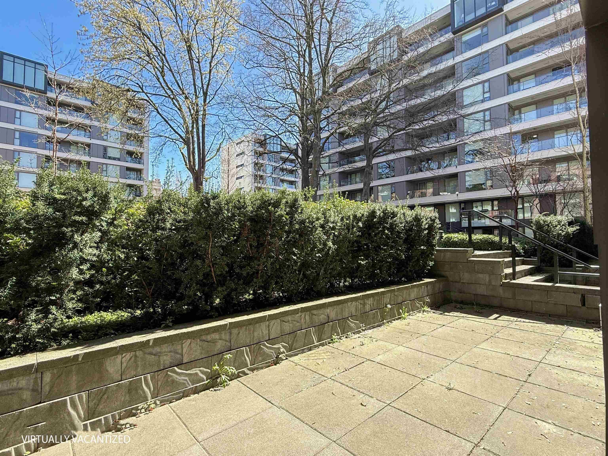


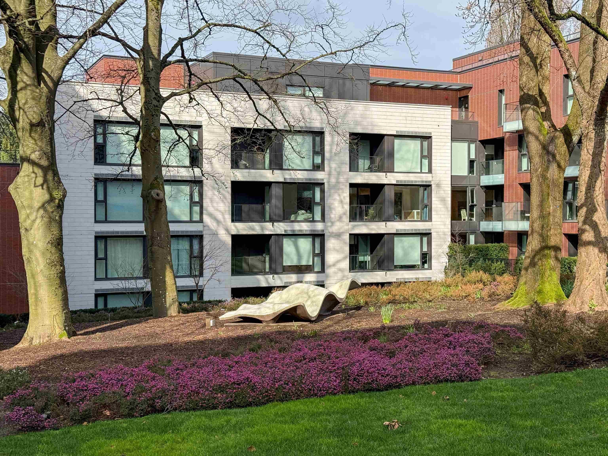


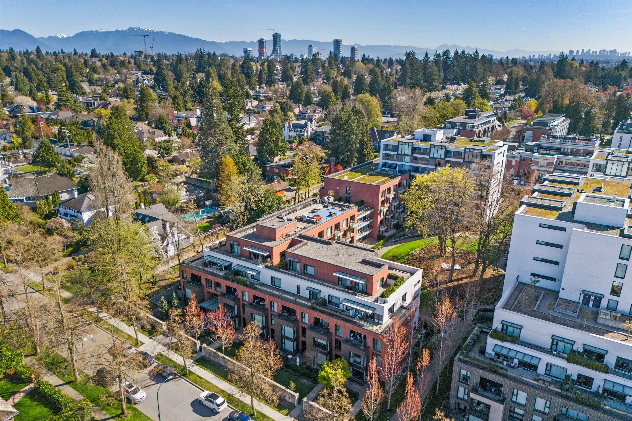
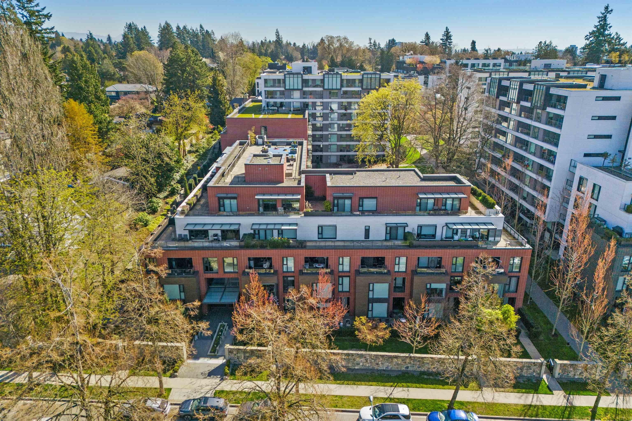
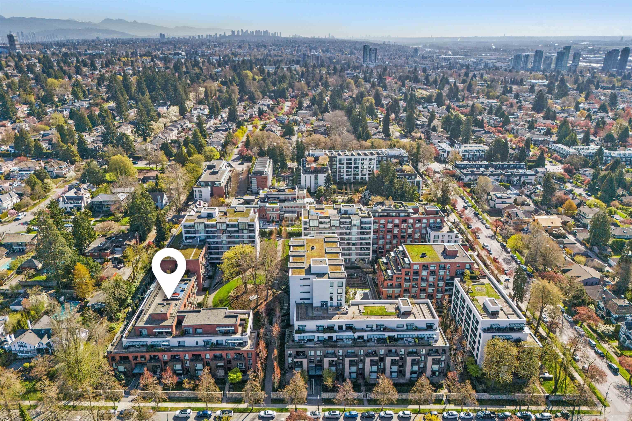
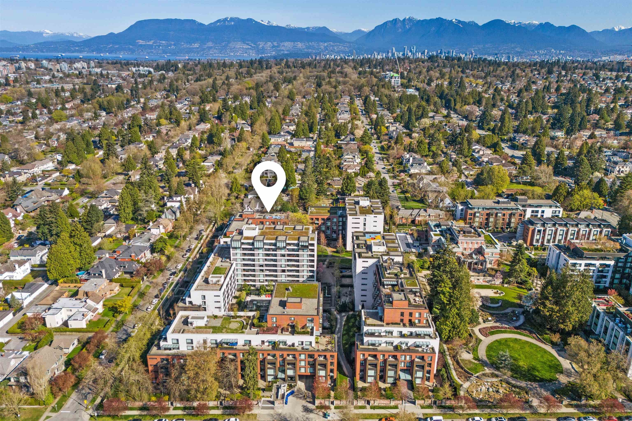


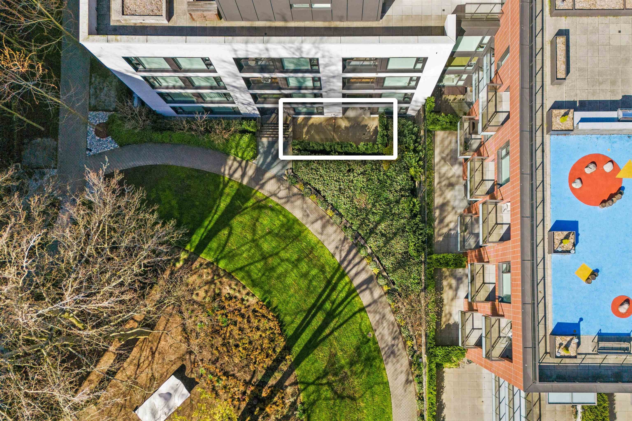
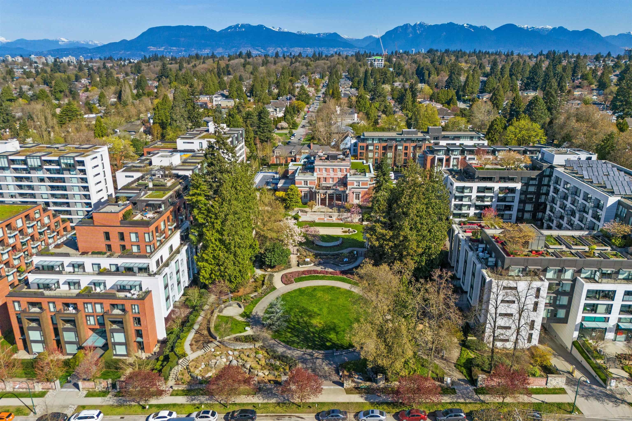
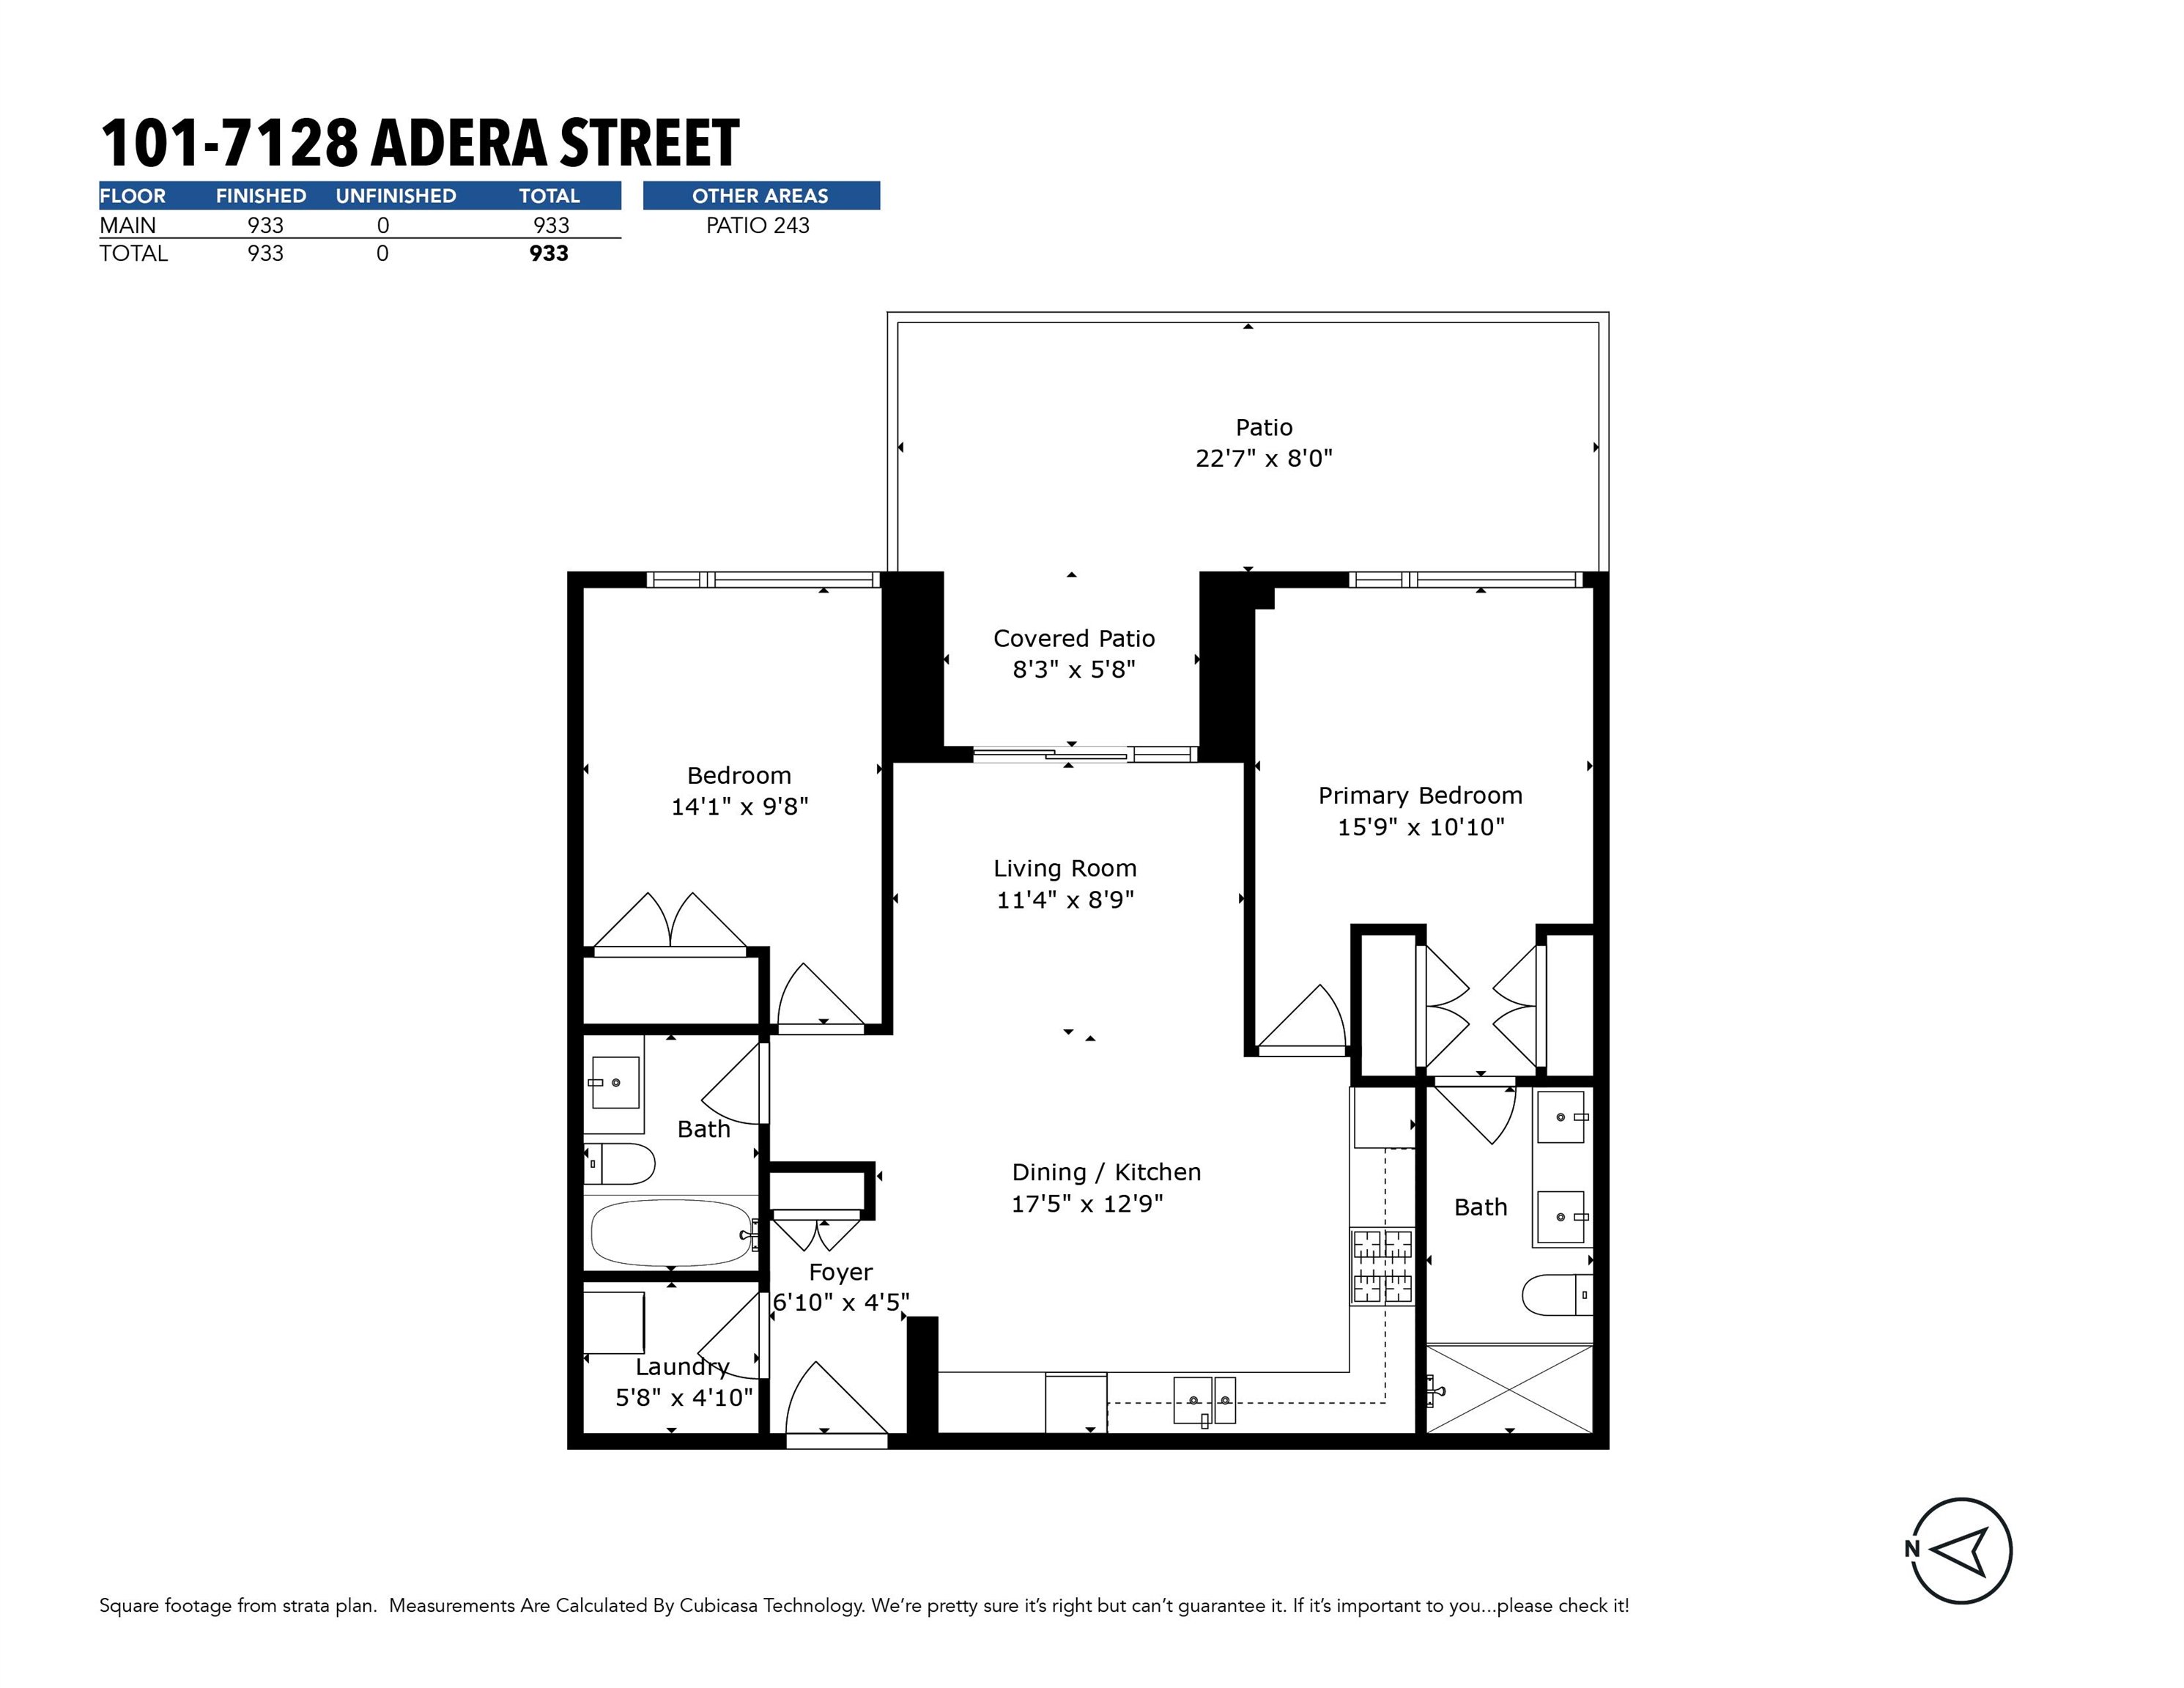
Luxury living at Shannon Wall Centre Kerrisdale. This beautifully designed 2 bed, 2 bath home offers a functional open layout with seamless indoor-outdoor flow and an expansive patio perfect overlooking the landscaped courtyard, perfect for entertaining. Features include a chef-inspired kitchen with premium appliances, stone counters, and European cabinetry, plus bright interiors with oversized windows. Bedrooms are thoughtfully separated for privacy, with a spa-like ensuite in the primary. Enjoy resort-style amenities including a year-round outdoor pool, fitness centre, and lush 10-acre estate grounds. Secured parking, storage, and a prime West Side location just minutes to Kerrisdale Village, top schools, parks, and transit. Pets permitted!
Taxes (2025): $3,900.96
Amenities
- Bike Room
- Exercise Centre
- Concierge
- Trash
- Maintenance Grounds
- Hot Water
- Management
- Sewer
- Shopping Nearby
- Central Air
- Garden
- Elevator
- Storage
- In Unit
- Outdoor Pool
Features
- Washer
- Dryer
- Dishwasher
- Refrigerator
- Microwave
- Oven
- Range Top
- Central Air
Site Influences
- Shopping Nearby
- Garden
- Central Location
- Private
- Recreation Nearby
| MLS® # | R3109755 |
|---|---|
| Dwelling Type | Apartment Unit |
| Home Style | Multi Family,Residential Attached |
| Year Built | 2019 |
| Fin. Floor Area | 933 sqft |
| Finished Levels | 0 |
| Bedrooms | 2 |
| Bathrooms | 2 |
| Taxes | $ 3901 / 2025 |
| Outdoor Area | Patio,Deck, Garden |
| Water Supply | Public |
| Maint. Fees | $642 |
| Heating | Heat Pump |
|---|---|
| Construction | Concrete,Concrete (Exterior),Mixed (Exterior) |
| Foundation | Concrete Perimeter |
| Basement | None |
| Roof | Other |
| Fireplace | 0 , |
| Parking | Garage Under Building |
| Parking Total/Covered | 1 / 1 |
| Parking Access | Garage Under Building |
| Exterior Finish | Concrete,Concrete (Exterior),Mixed (Exterior) |
| Title to Land | Freehold Strata |
| Floor | Type | Dimensions |
|---|---|---|
| Main | Foyer | 6''10 x 4''5 |
| Main | Living Room | 11''4 x 8''9 |
| Main | Kitchen | 20''1 x 12''9 |
| Main | Primary Bedroom | 15''9 x 10''1 |
| Main | Bedroom | 14''1 x 9''8 |
| Main | Laundry | 5''8 x 4''10 |
| Floor | Ensuite | Pieces |
|---|---|---|
| Main | Y | 4 |
| Main | N | 4 |
Similar Listings
Listed By: RE/MAX Real Estate Services
Disclaimer: The data relating to real estate on this web site comes in part from the MLS Reciprocity program of the Real Estate Board of Greater Vancouver or the Fraser Valley Real Estate Board. Real estate listings held by participating real estate firms are marked with the MLS Reciprocity logo and detailed information about the listing includes the name of the listing agent. This representation is based in whole or part on data generated by the Real Estate Board of Greater Vancouver or the Fraser Valley Real Estate Board which assumes no responsibility for its accuracy. The materials contained on this page may not be reproduced without the express written consent of the Real Estate Board of Greater Vancouver or the Fraser Valley Real Estate Board.
Disclaimer: The data relating to real estate on this web site comes in part from the MLS Reciprocity program of the Real Estate Board of Greater Vancouver or the Fraser Valley Real Estate Board. Real estate listings held by participating real estate firms are marked with the MLS Reciprocity logo and detailed information about the listing includes the name of the listing agent. This representation is based in whole or part on data generated by the Real Estate Board of Greater Vancouver or the Fraser Valley Real Estate Board which assumes no responsibility for its accuracy. The materials contained on this page may not be reproduced without the express written consent of the Real Estate Board of Greater Vancouver or the Fraser Valley Real Estate Board.
